(310) 345-0165 perfectfamilyhomes@gmail.com Beach City Brokers
Traffic Dashboard
Home
  • About
    • Meet Holly
    • Testimonials
    • My Newsletter
  • Properties
    • Search for Homes
    • Search by Area
    • Mortgage Calculator
    • Featured Listings
  • Sell
  • Contact
Traffic Dashboard
Holly Kauffman
(310) 345-0165 perfectfamilyhomes@gmail.com
  • Redondo - Pacific Coast Highway
    200 South Pacific Coast Hwy Redondo Beach, CA 90277
    CA, Redondo Beach 90277
    (310) 543-3536
  • Redondo - South Catalina
    1716 South Catalina Ave
    Redondo Beach, CA 90277
    (310) 543-3536
  • El Segundo - Main Street
    431 Main Street
    El Segundo, CA 90245
    (310) 543-3536
About
  • Home
  • About
  • Contact
Search
  • Search Properties
Local Guide
  • Search by City
  • Search by Subdivision
  • Search by Zip
  • Search by Area
Legal
  • Privacy
  • Terms
  • DMCA
  • Accessibility
  • Fair Housing
Account
  • Dashboard
  • Logout
  • Login
Holly Kauffman - Footer Logo
©2026 Beach City Brokers. All rights reserved.
Website built by CloseHack.
California Regional Multiple Listing Service

The multiple listing data appearing on this website, or contained in reports produced therefrom, is owned and copyrighted by California Regional Multiple Listing Service, Inc. ("CRMLS") and is protected by all applicable copyright laws. Information provided is for viewer's personal, non-commercial use and may not be used for any purpose other than to identify prospective properties the viewer may be interested in purchasing. All listing data, including but not limited to square footage and lot size is believed to be accurate, but the listing Agent, listing Broker and CRMLS and its affiliates do not warrant or guarantee such accuracy. The viewer should independently verify the listed data prior to making any decisions based on such information by personal inspection and/or contacting a real estate professional.

Based on information from California Regional Multiple Listing Service, Inc. as of the most recent time synced and /or other sources. All data, including all measurements and calculations of area, is obtained from various sources and has not been, and will not be, verified by broker or MLS. All information should be independently reviewed and verified for accuracy. Properties may or may not be listed by the office/agent presenting the information

Return
  • All Types
  • House+2 more
  • $1M-$4M
  • Bed/Bath
  • Size
  • Dates
  • Filters
  • Amenities
  • Save
  • Share
Listings
No results
Sort
Home / San Jose / 85 Southbrook Drive
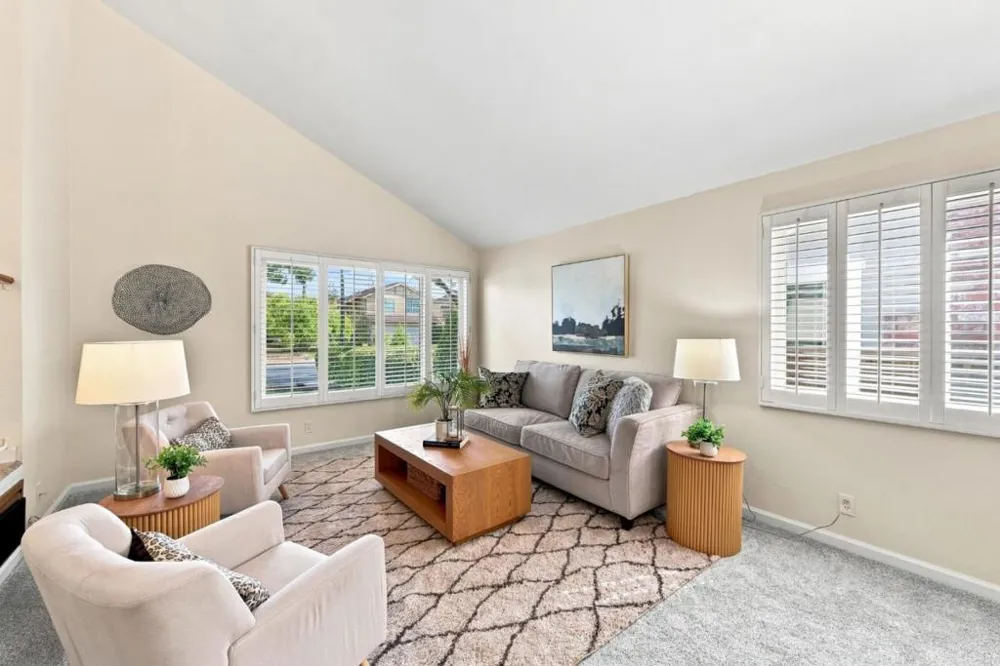
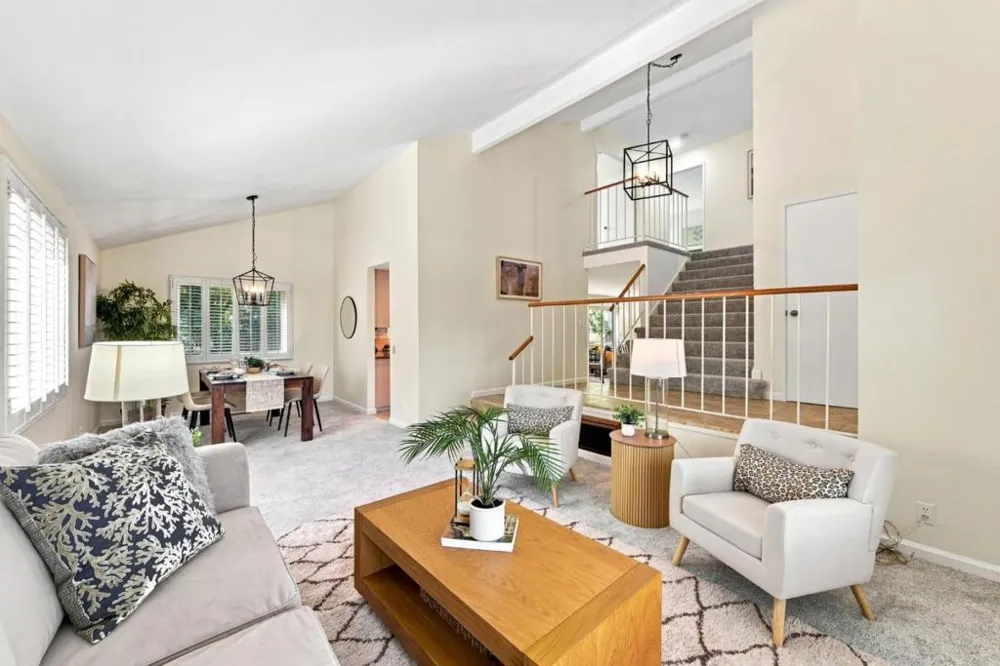
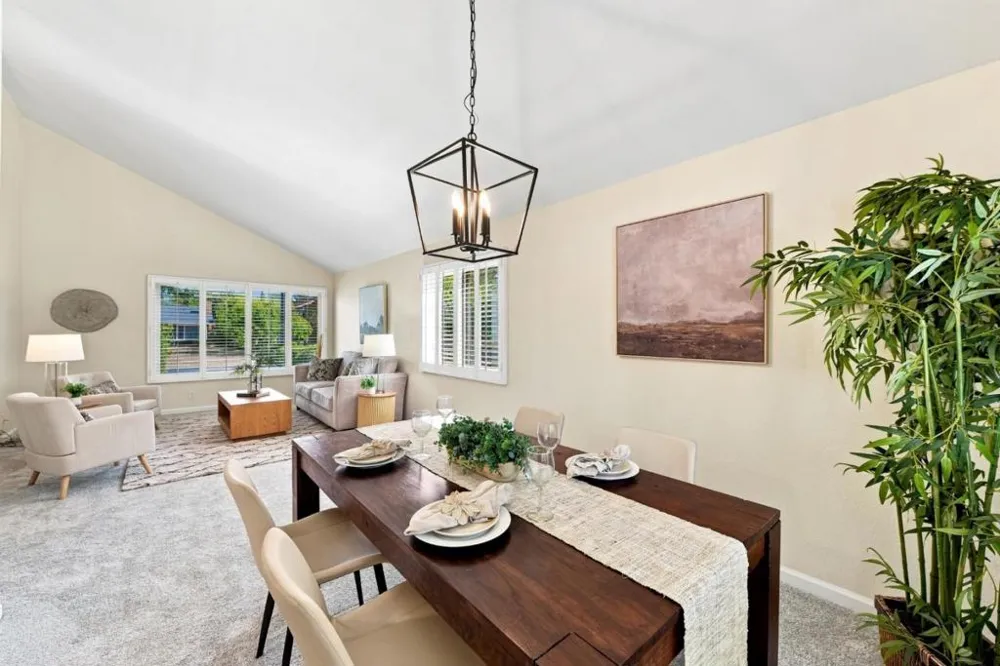
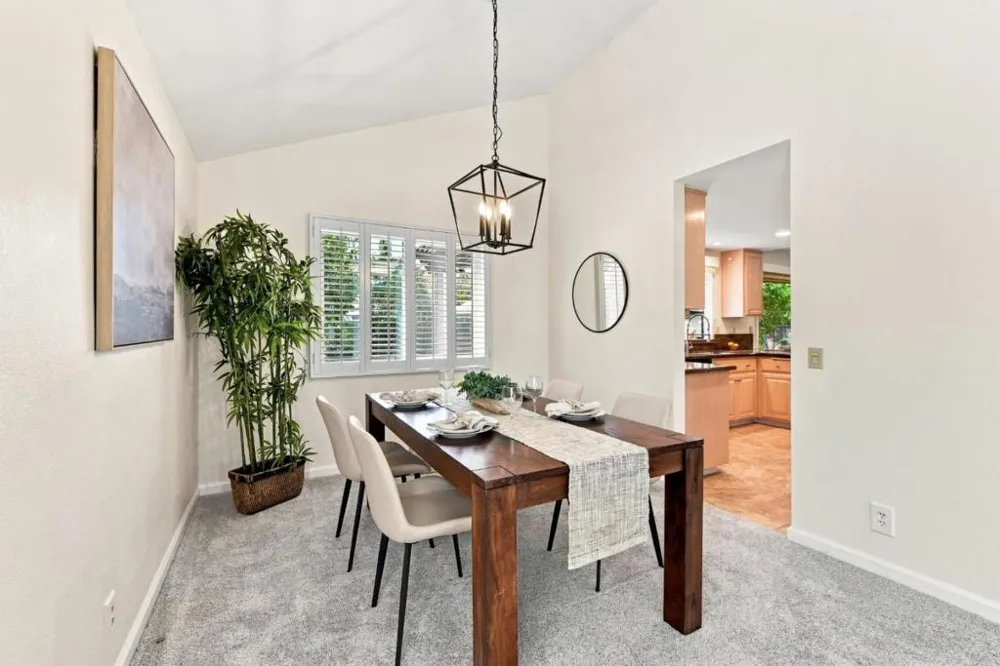
85 Southbrook Drive San Jose, CA 95138 85 Southbrook Drive San Jose, CA 95138 85 Southbrook Drive San Jose, CA 95138 85 Southbrook Drive San Jose, CA 95138 85 Southbrook Drive San Jose, CA 95138 85 Southbrook Drive San Jose, CA 95138 85 Southbrook Drive San Jose, CA 95138 85 Southbrook Drive San Jose, CA 95138 85 Southbrook Drive San Jose, CA 95138 85 Southbrook Drive San Jose, CA 95138 85 Southbrook Drive San Jose, CA 95138 85 Southbrook Drive San Jose, CA 95138 85 Southbrook Drive San Jose, CA 95138 85 Southbrook Drive San Jose, CA 95138 85 Southbrook Drive San Jose, CA 95138 85 Southbrook Drive San Jose, CA 95138 85 Southbrook Drive San Jose, CA 95138 85 Southbrook Drive San Jose, CA 95138 85 Southbrook Drive San Jose, CA 95138 85 Southbrook Drive San Jose, CA 95138 85 Southbrook Drive San Jose, CA 95138 85 Southbrook Drive San Jose, CA 95138 85 Southbrook Drive San Jose, CA 95138 85 Southbrook Drive San Jose, CA 95138 85 Southbrook Drive San Jose, CA 95138 85 Southbrook Drive San Jose, CA 95138 85 Southbrook Drive San Jose, CA 95138 85 Southbrook Drive San Jose, CA 95138 85 Southbrook Drive San Jose, CA 95138 View All Photos

$1,399,000

| Active

85 Southbrook Drive

San Jose, CA 95138

1,987
Square Feet
4
Beds
2.5
Baths
0.13
Acres
0
Days on Market
ML82060357
MLS#
House
Structure
Residential
Zone
Contact
Listing OfficeCompass

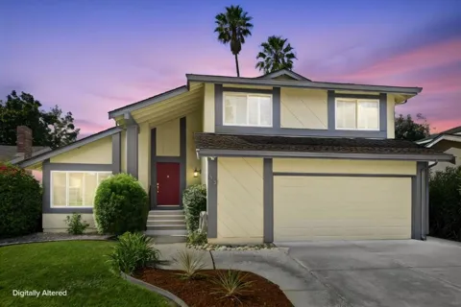
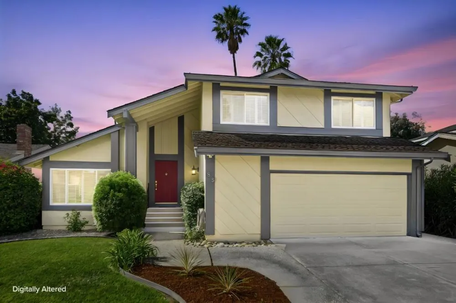
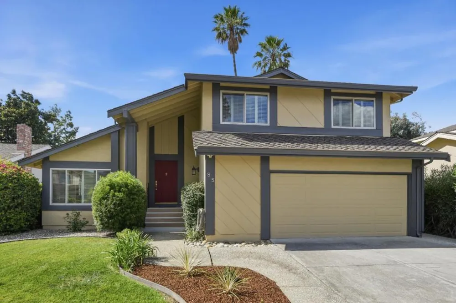
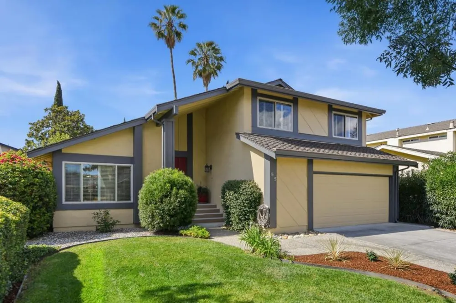
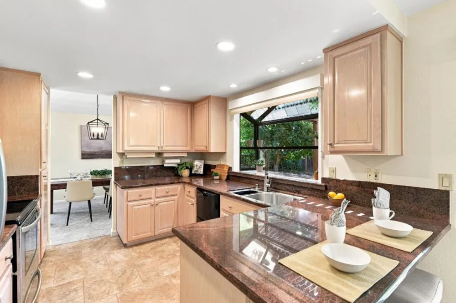
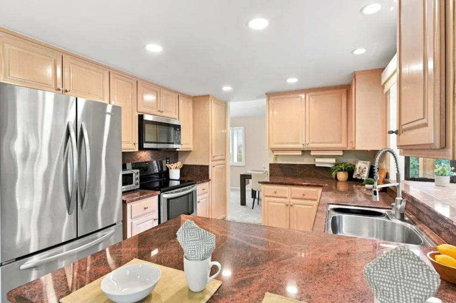
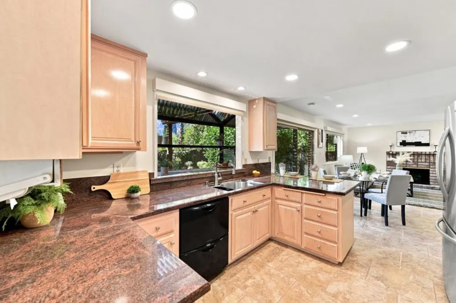
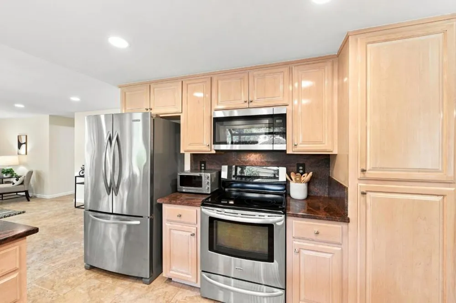
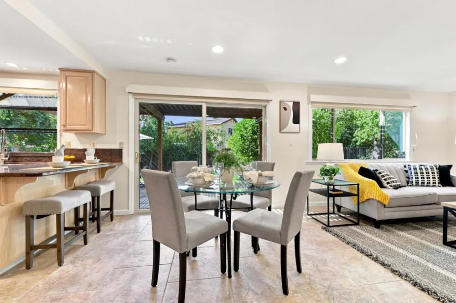
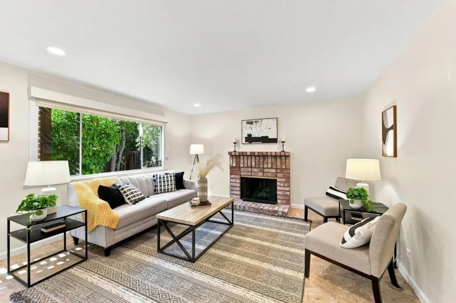
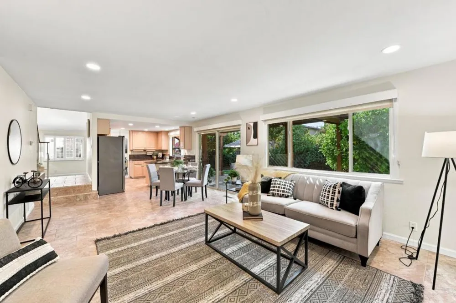
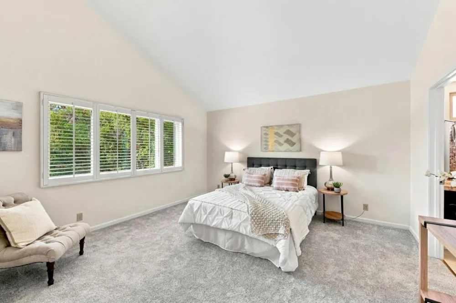
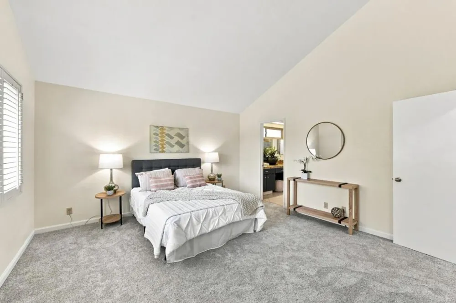
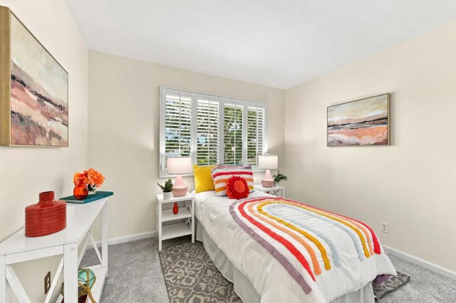
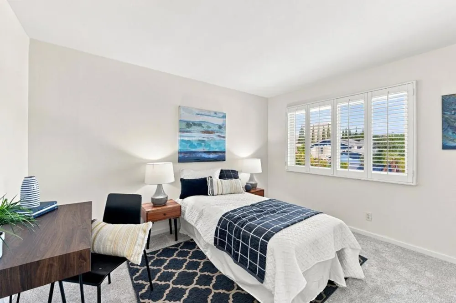
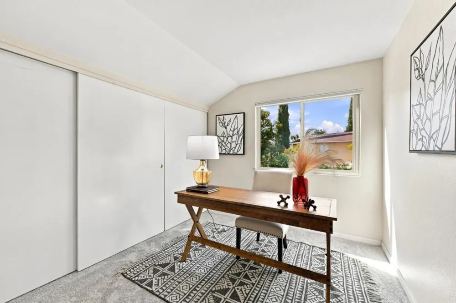
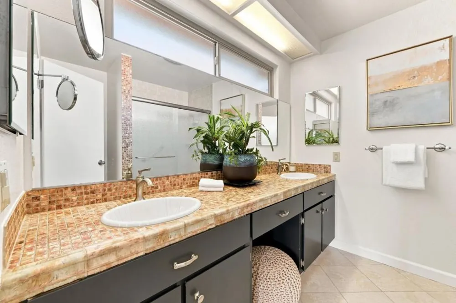
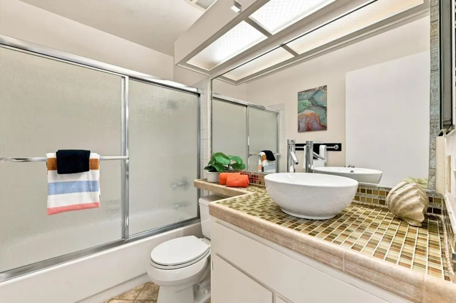
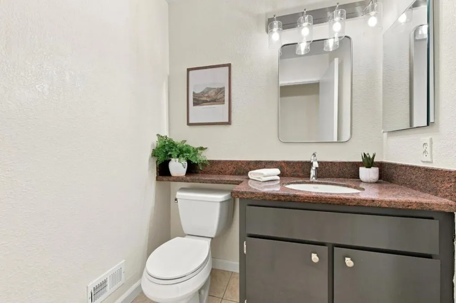
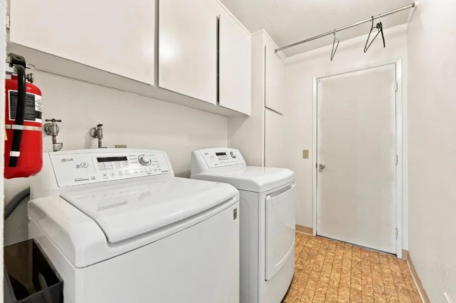
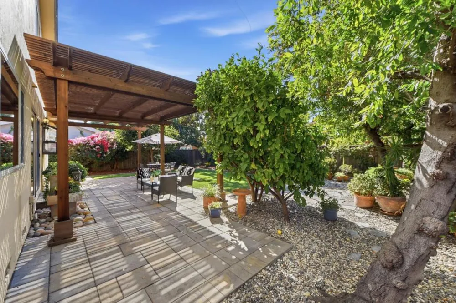
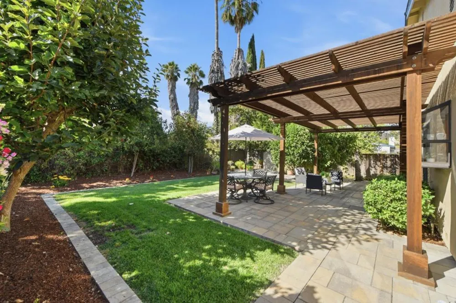
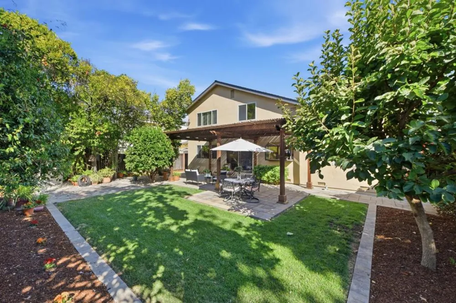
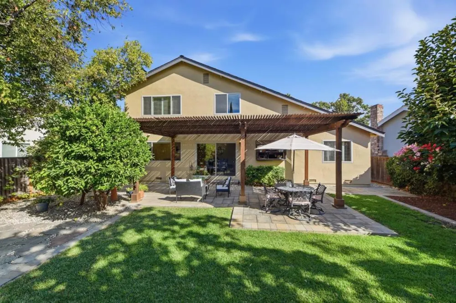
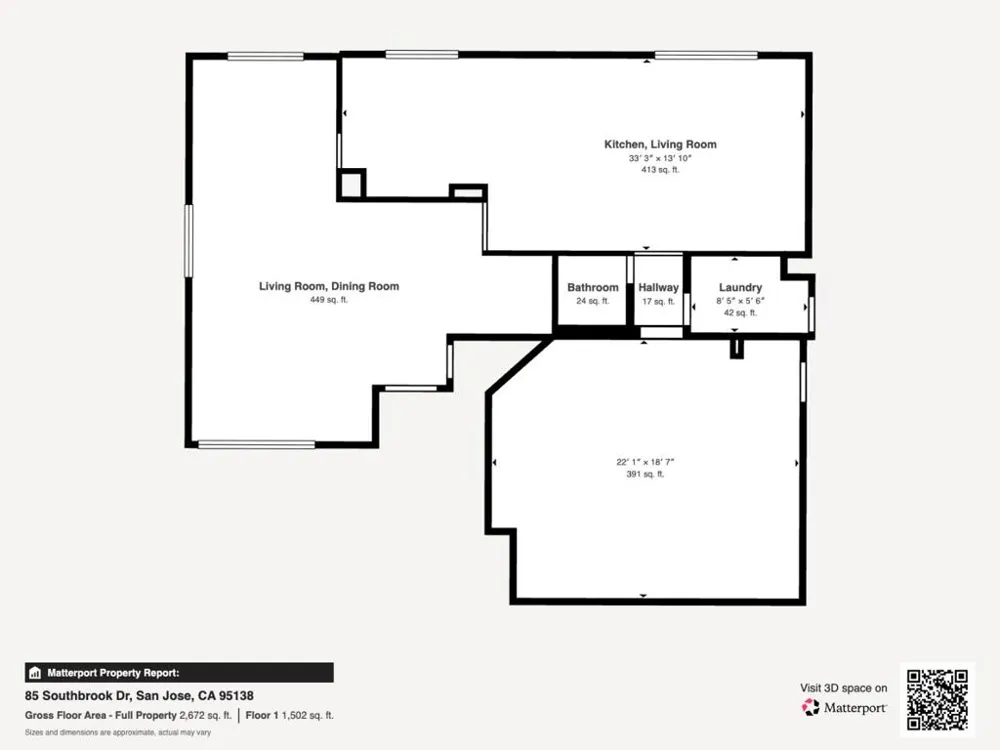
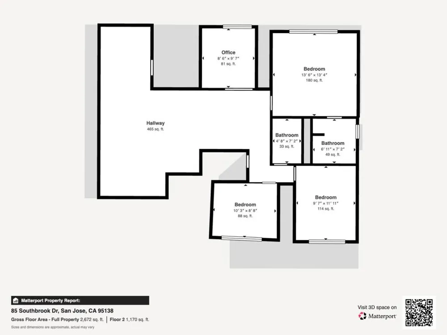
Nestled in the highly sought-after Silverleaf neighborhood, this beautifully updated 4-bedroom, 2.5-bath home offers exceptional comfort, style, and craftsmanship throughout. The grand entry opens to elegant formal living and dining spaces, creating a welcoming first impression. The kitchen is at the heart of the home featuring a garden window, granite counters, stainless steel appliances and double drawer dishwasher. An inviting breakfast nook and dining bar flow seamlessly into the family room with recessed lights, a cozy wood-burning fireplace and slider provide views and access to the welcoming backyard with large pergola for shady outdoor dining. All four bedrooms have new carpeting and are located upstairs, including a spacious primary suite for added privacy. Beautifully updated bathrooms and indoor laundry with additional storage complement the home's timeless, cohesive design. Additional highlights include vaulted ceilings, ceiling fans, dual-pane windows, and an attached 2-car garage. Conveniently located near parks, shopping, dining, and major freeways, this exceptional home offers the perfect blend of comfort, privacy, and convenience.

Open Houses
  • Wed, Sep 9 · 5:00 PM – 7:00 PM
  • Thu, Sep 10 · 11:00 PM – 1:00 AM
  • Sat, Sep 12 · 8:00 PM – 11:00 PM
  • Sun, Sep 13 · 9:00 PM – 11:00 PM
Property Details
Cooling
1
Cooling Features
Whole House Fan
Bedrooms
4
Bathrooms
2.5
Full Baths
2
Half Baths
1
View
Neighborhood
Lot Features
Level
Stories
2
Lot Description
Level
Acres
0.128
Square Feet
1987.0
Lot Size (sqft)
5582.0
Parking
1
Parking Spaces
2
Parking Type
Garage
Parking Garage Spaces
2.0
Property Type
Purchase
Property Subtype Additional
Single Family Residence
Year Built
1981
Roof
Composition
Utility Source
Public
Appliances
Dishwasher, Microwave, Refrigerator
School District
Other
Elementary School
Other
Middle School
Bernal Intermediate
High School
Oak Grove
County
Santa Clara
Region
San Jose
Zoning
R1-8
Original List Price
$1,399,000
MLS #
ML82060357
Location
Legal

The multiple listing data appearing on this website, or contained in reports produced therefrom, is owned and copyrighted by California Regional Multiple Listing Service, Inc. ("CRMLS") and is protected by all applicable copyright laws. Information provided is for viewer's personal, non-commercial use and may not be used for any purpose other than to identify prospective properties the viewer may be interested in purchasing. All listing data, including but not limited to square footage and lot size is believed to be accurate, but the listing Agent, listing Broker and CRMLS and its affiliates do not warrant or guarantee such accuracy. The viewer should independently verify the listed data prior to making any decisions based on such information by personal inspection and/or contacting a real estate professional.

Based on information from California Regional Multiple Listing Service, Inc. as of the most recent time synced and /or other sources. All data, including all measurements and calculations of area, is obtained from various sources and has not been, and will not be, verified by broker or MLS. All information should be independently reviewed and verified for accuracy. Properties may or may not be listed by the office/agent presenting the information

Provided By
Listed by Mary Ann Wallace (#ML5088772)
Listing Office: Compass (#ML36159)

Holly Kauffman Have a question about this home?

Interested in Purchasing 85 Southbrook Drive?

Get an estimate on monthly payments on this property.

$
years
Down Payment
$
%
Interest Rate
%
Tax Rate
%
$
$annually
$monthly
Estimated Monthly Payment
$0.00
Loan Amount
$0.00

Nearby Listings in 78704

No listings found

More Listings