(310) 345-0165 perfectfamilyhomes@gmail.com Beach City Brokers
Traffic Dashboard
Home
  • About
    • Meet Holly
    • Testimonials
    • My Newsletter
  • Properties
    • Search for Homes
    • Search by Area
    • Mortgage Calculator
    • Featured Listings
  • Sell
  • Contact
Traffic Dashboard
Holly Kauffman
(310) 345-0165 perfectfamilyhomes@gmail.com
  • Redondo - Pacific Coast Highway
    200 South Pacific Coast Hwy Redondo Beach, CA 90277
    CA, Redondo Beach 90277
    (310) 543-3536
  • Redondo - South Catalina
    1716 South Catalina Ave
    Redondo Beach, CA 90277
    (310) 543-3536
  • El Segundo - Main Street
    431 Main Street
    El Segundo, CA 90245
    (310) 543-3536
About
  • Home
  • About
  • Contact
Search
  • Search Properties
Local Guide
  • Search by City
  • Search by Subdivision
  • Search by Zip
  • Search by Area
Legal
  • Privacy
  • Terms
  • DMCA
  • Accessibility
  • Fair Housing
Account
  • Dashboard
  • Logout
  • Login
Holly Kauffman - Footer Logo
©2026 Beach City Brokers. All rights reserved.
Website built by CloseHack.
California Regional Multiple Listing Service

The multiple listing data appearing on this website, or contained in reports produced therefrom, is owned and copyrighted by California Regional Multiple Listing Service, Inc. ("CRMLS") and is protected by all applicable copyright laws. Information provided is for viewer's personal, non-commercial use and may not be used for any purpose other than to identify prospective properties the viewer may be interested in purchasing. All listing data, including but not limited to square footage and lot size is believed to be accurate, but the listing Agent, listing Broker and CRMLS and its affiliates do not warrant or guarantee such accuracy. The viewer should independently verify the listed data prior to making any decisions based on such information by personal inspection and/or contacting a real estate professional.

Based on information from California Regional Multiple Listing Service, Inc. as of the most recent time synced and /or other sources. All data, including all measurements and calculations of area, is obtained from various sources and has not been, and will not be, verified by broker or MLS. All information should be independently reviewed and verified for accuracy. Properties may or may not be listed by the office/agent presenting the information
Return
  • All Types
  • House+2 more
  • $1M-$4M
  • Bed/Bath
  • Size
  • Dates
  • Filters
  • Amenities
  • Save
  • Share
Listings
No results
Sort
Home / San Bernardino / 7726 Del Rosa
7726 Del Rosa San Bernardino, CA 92410 7726 Del Rosa San Bernardino, CA 92410 7726 Del Rosa San Bernardino, CA 92410 7726 Del Rosa San Bernardino, CA 92410 7726 Del Rosa San Bernardino, CA 92410 7726 Del Rosa San Bernardino, CA 92410 7726 Del Rosa San Bernardino, CA 92410 7726 Del Rosa San Bernardino, CA 92410 7726 Del Rosa San Bernardino, CA 92410 7726 Del Rosa San Bernardino, CA 92410 7726 Del Rosa San Bernardino, CA 92410 7726 Del Rosa San Bernardino, CA 92410 7726 Del Rosa San Bernardino, CA 92410 7726 Del Rosa San Bernardino, CA 92410 7726 Del Rosa San Bernardino, CA 92410 7726 Del Rosa San Bernardino, CA 92410 7726 Del Rosa San Bernardino, CA 92410 7726 Del Rosa San Bernardino, CA 92410 7726 Del Rosa San Bernardino, CA 92410 7726 Del Rosa San Bernardino, CA 92410 7726 Del Rosa San Bernardino, CA 92410 7726 Del Rosa San Bernardino, CA 92410 7726 Del Rosa San Bernardino, CA 92410 7726 Del Rosa San Bernardino, CA 92410 7726 Del Rosa San Bernardino, CA 92410 7726 Del Rosa San Bernardino, CA 92410 7726 Del Rosa San Bernardino, CA 92410 7726 Del Rosa San Bernardino, CA 92410 View All Photos

$499,999

| Active

7726 Del Rosa

San Bernardino, CA 92410

1,204
Square Feet
3
Beds
2
Baths
0.22
Acres
102
Days on Market
CV26148015
MLS#
House
Structure
Residential
Zone
Contact
Listing OfficeSTIGLER HOMES

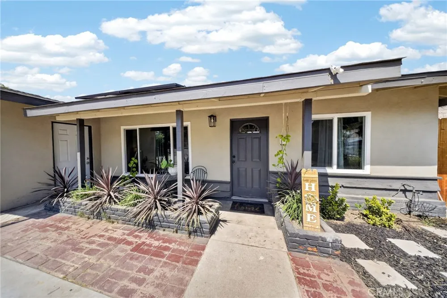
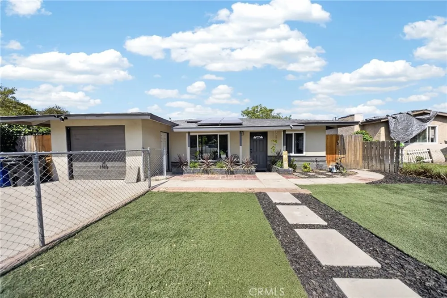
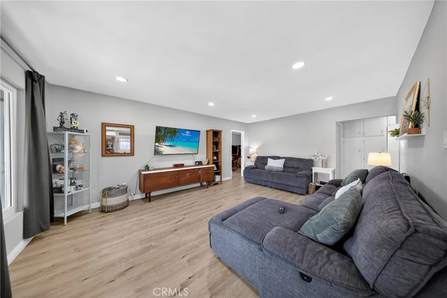
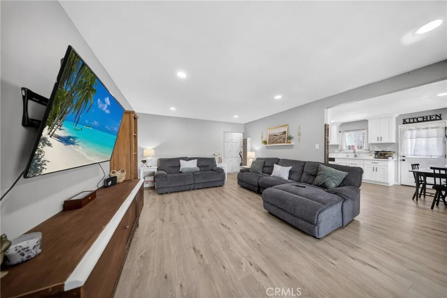
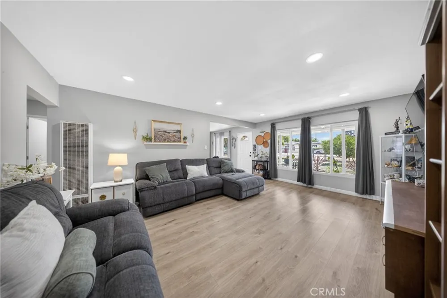
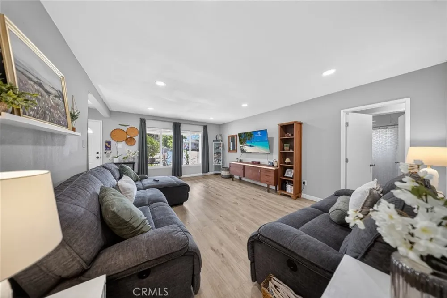
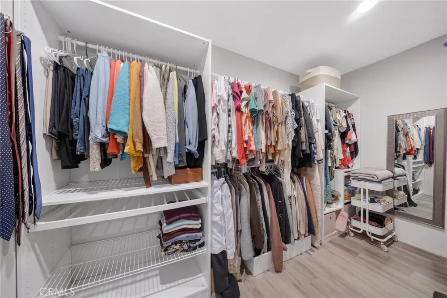
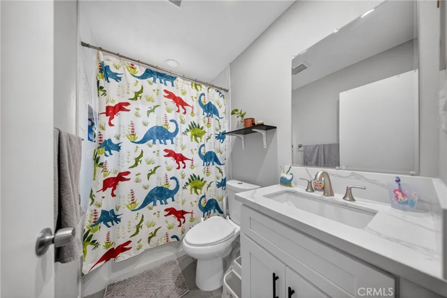
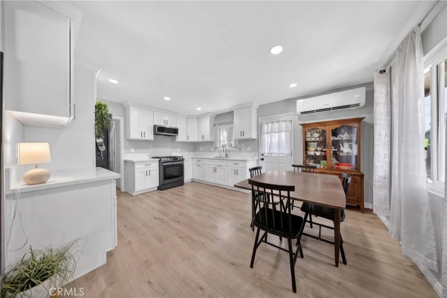
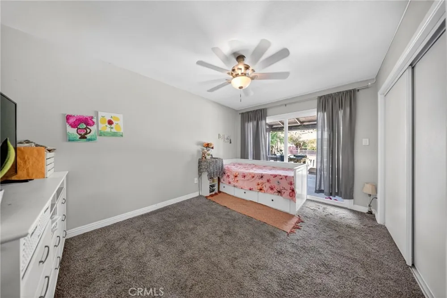
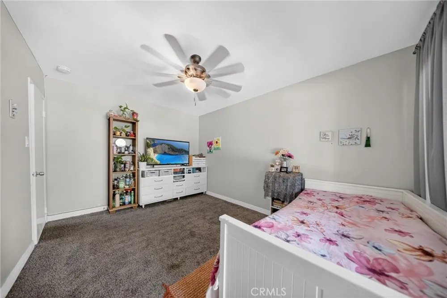
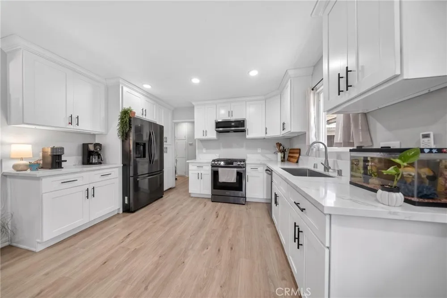
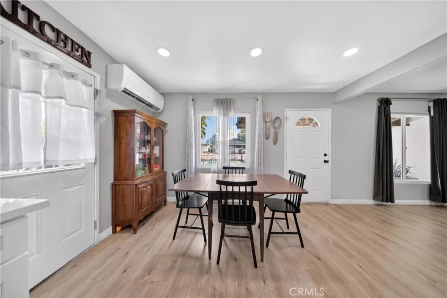
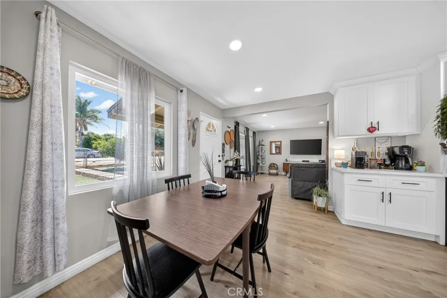
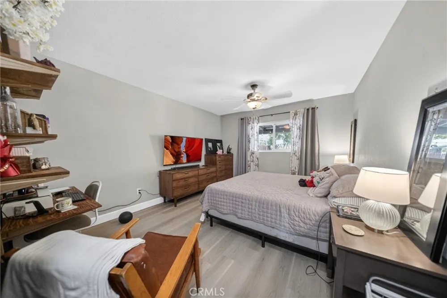
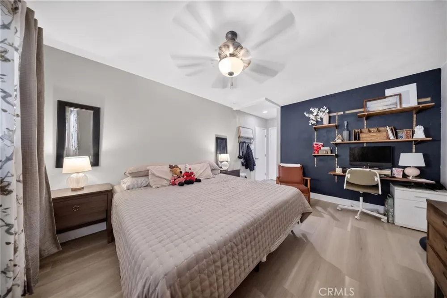
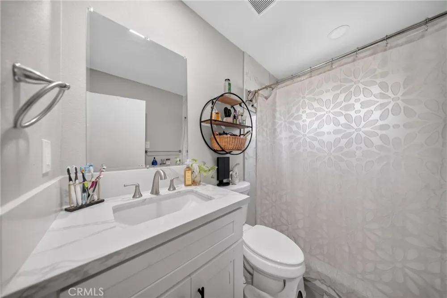
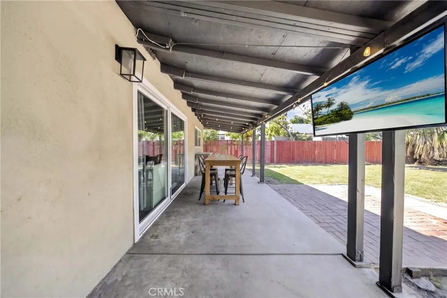
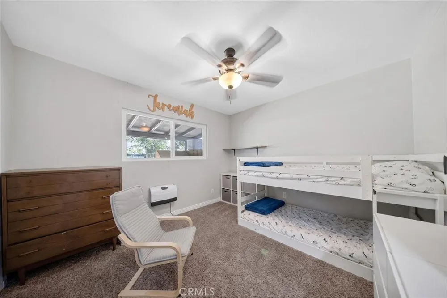
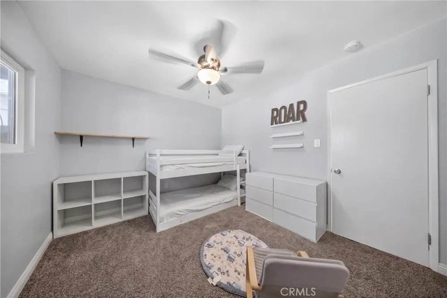
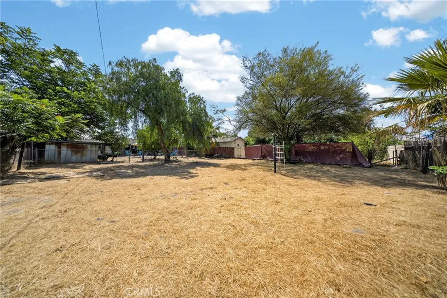
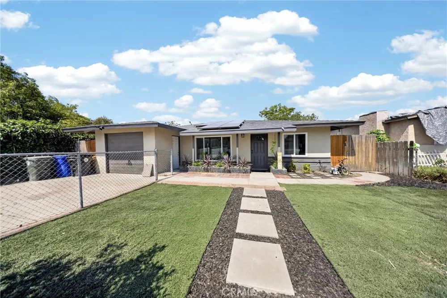
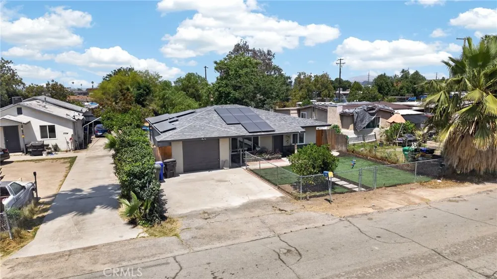
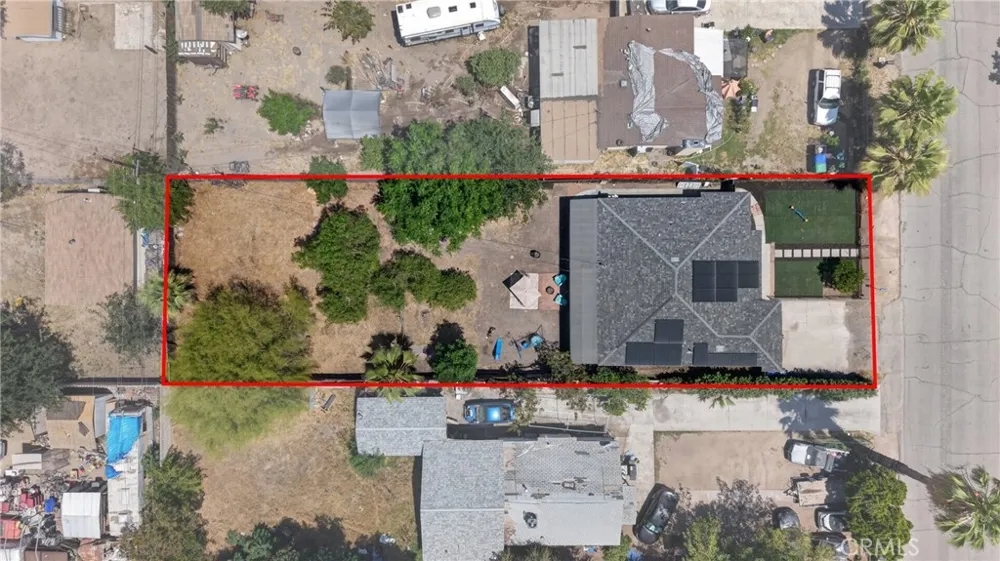
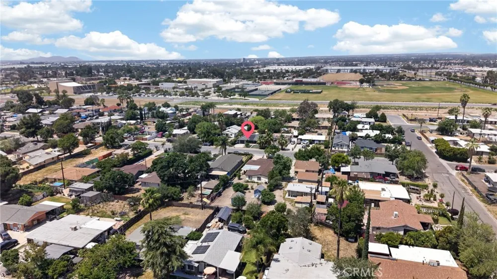
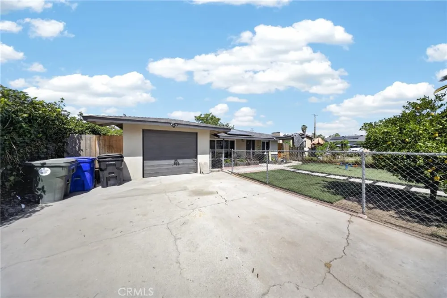
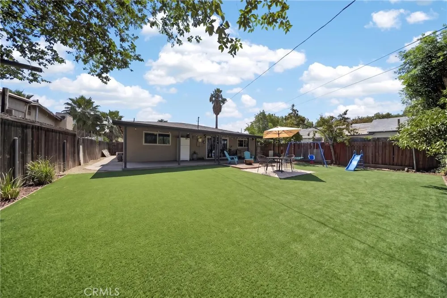
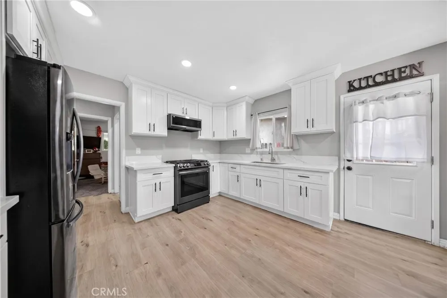
MAXIMUM ENERGY SAVINGS AND CITY APPROVED ADU PLANS! Welcome to this fully upgraded San Bernardino property, designed for modern efficiency, luxurious comfort, and massive income potential. This beautiful 3-bedroom home boasts nice, spacious rooms and premium upgrades all throughout, offering the perfect blend of style and functionality. Step inside to discover a wide-open floor plan featuring a sleek quartz kitchen, beautifully upgraded bathrooms, and gorgeous new flooring. The primary suite serves as your own private retreat, complete with a massive walk-in closet and a stunning, modern walk-in shower. Beyond the aesthetic appeal, this home features an energy-efficient solar panel system paired with a new roof, offering the ultimate setup for immediate monthly utility savings from day one. INVESTOR & MULTIGENERATIONAL DREAM:The expansive backyard comes complete with city-approved plans to build an Accessory Dwelling Unit (ADU). Because the lot is so oversized, you can easily build this second income-producing unit and still maintain a massive private yard for entertaining. Conveniently located near schools, major shopping centers, and commuter routes, this turnkey property is fully loaded and ready for its next owner!

Property Details
Interior
Built In Features, Ceiling Fans, Separate Formal Dining Room, Open Floorplan, Quartz Counters, All Bedrooms Down, Dressing Area,
Cooling
1
Heating
Ductless, Gravity
Cooling Features
Ductless, Heat Pump, Wall Window Units
Bedrooms
3
Bathrooms
2.0
Full Baths
2
View
Mountains,Neighborhood
Lot Features
Back Yard, Front Yard, Yard
Stories
1
Lot Description
Back Yard, Front Yard, Yard
Acres
0.221
Square Feet
1204.0
Lot Size (sqft)
9646.0
Parking Features
Driveway Down Slope From Street, Door Single, Driveway, Garage
Parking
1
Parking Spaces
3.0
Parking Type
Driveway
Parking Garage Spaces
1.0
Property Type
Purchase
Property Subtype Additional
Single Family Residence
Year Built
1958
Roof
Shingle
Sewer Information
Public Sewer
Utility Source
Public
Appliances
Gas Oven, Microwave, Refrigerator
Community Features
Suburban
School District
San Bernardino City Unified
County
San Bernardino
Region
San Bernardino
Original List Price
$499,999
Days on Market (Cumulative)
102
HOA Fees
0.0
MLS #
CV26148015
Location
Legal

The multiple listing data appearing on this website, or contained in reports produced therefrom, is owned and copyrighted by California Regional Multiple Listing Service, Inc. ("CRMLS") and is protected by all applicable copyright laws. Information provided is for viewer's personal, non-commercial use and may not be used for any purpose other than to identify prospective properties the viewer may be interested in purchasing. All listing data, including but not limited to square footage and lot size is believed to be accurate, but the listing Agent, listing Broker and CRMLS and its affiliates do not warrant or guarantee such accuracy. The viewer should independently verify the listed data prior to making any decisions based on such information by personal inspection and/or contacting a real estate professional.

Based on information from California Regional Multiple Listing Service, Inc. as of the most recent time synced and /or other sources. All data, including all measurements and calculations of area, is obtained from various sources and has not been, and will not be, verified by broker or MLS. All information should be independently reviewed and verified for accuracy. Properties may or may not be listed by the office/agent presenting the information
Provided By
Listed by Jasmin Pascual-Mendez (#CV49401)
Listing Office: STIGLER HOMES (#52755)

Holly Kauffman Have a question about this home?

Interested in Purchasing 7726 Del Rosa?

Get an estimate on monthly payments on this property.

$
years
Down Payment
$
%
Interest Rate
%
Tax Rate
%
$
$annually
$monthly
Estimated Monthly Payment
$0.00
Loan Amount
$0.00

Nearby Listings in 78704

No listings found

More Listings