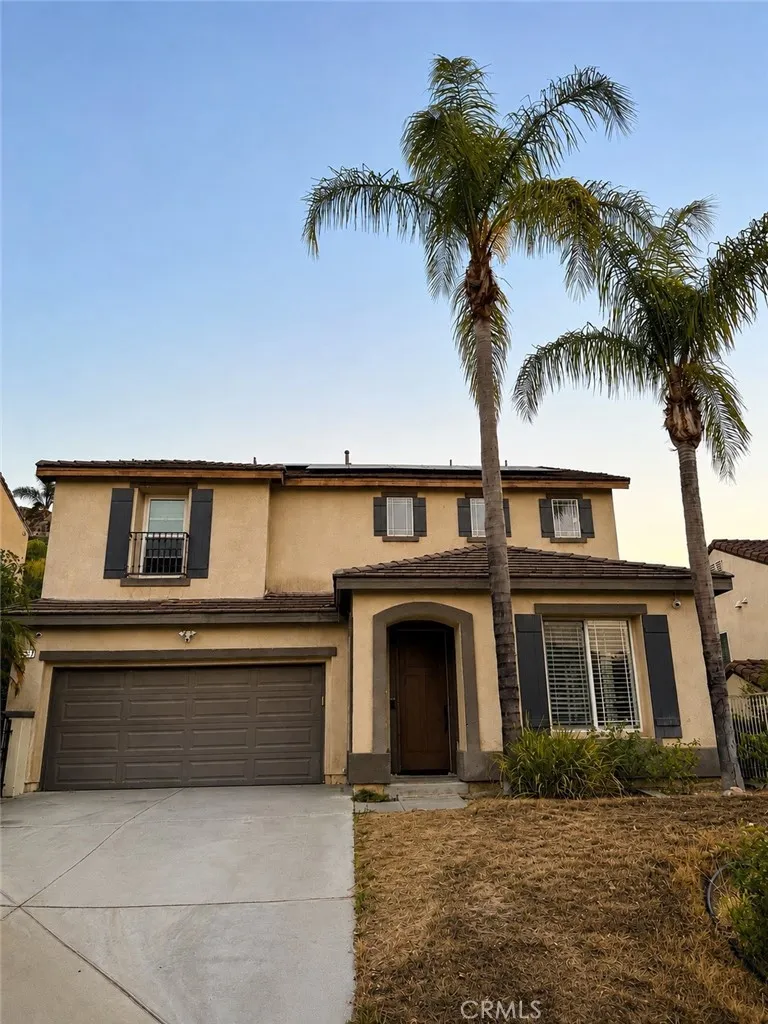
Welcome to this beautifully updated home nestled in the desirable Cristal community of Castaic. Offering an open and inviting floor plan with soaring ceilings, stylish designer finishes, and abundant natural light, this residence is ready for its next owners to create lasting memories.
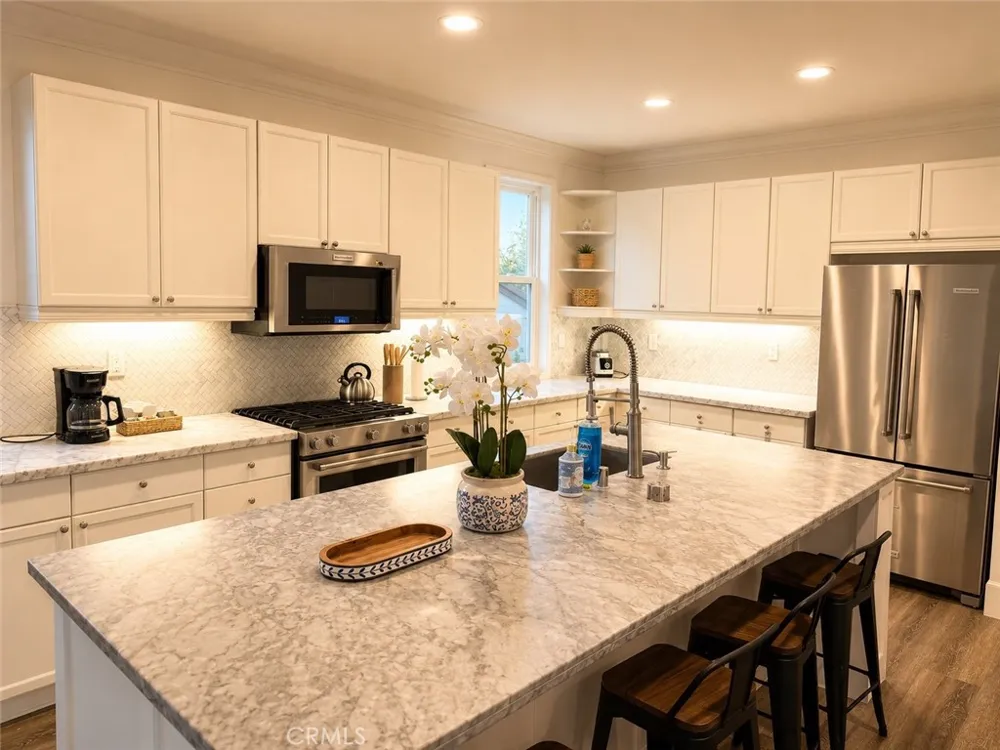
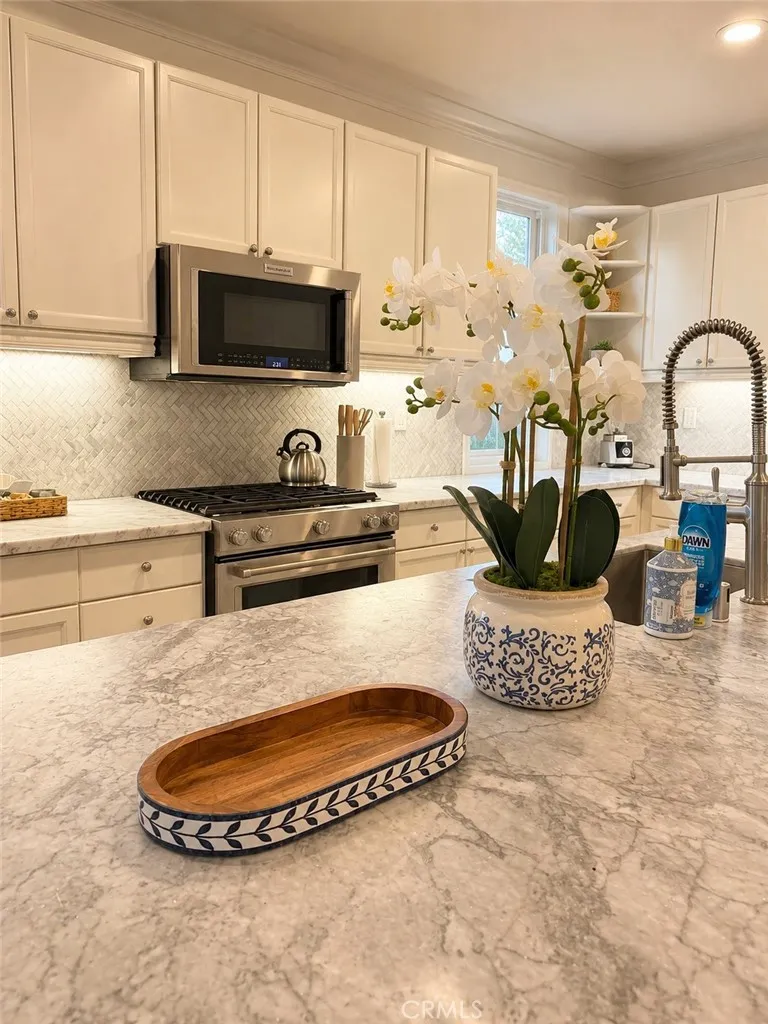
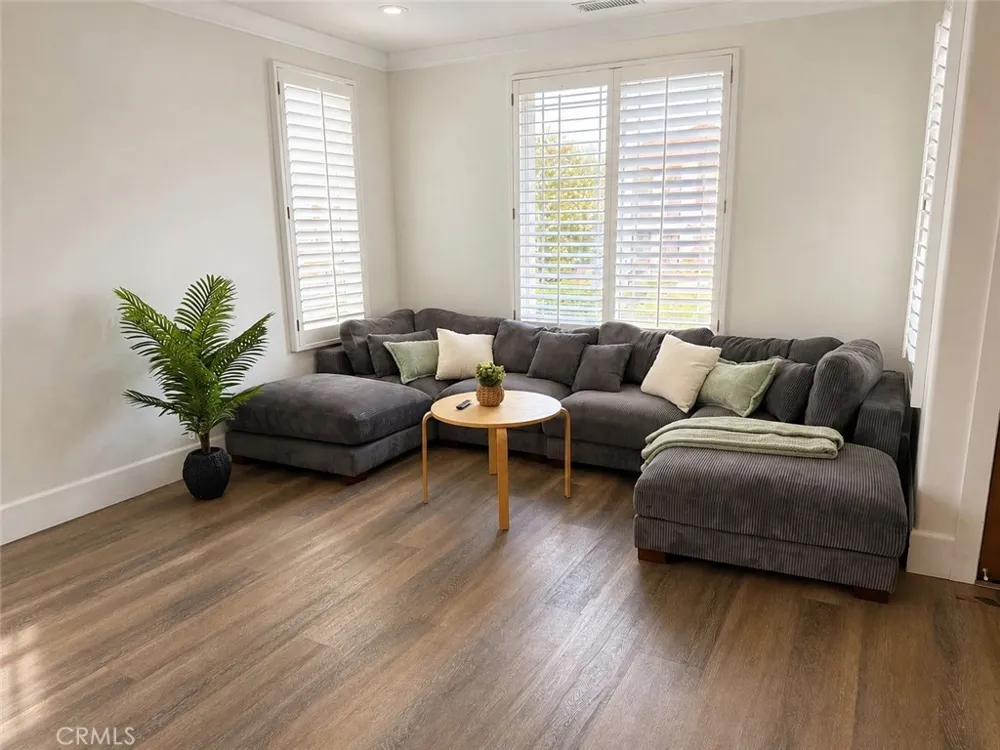
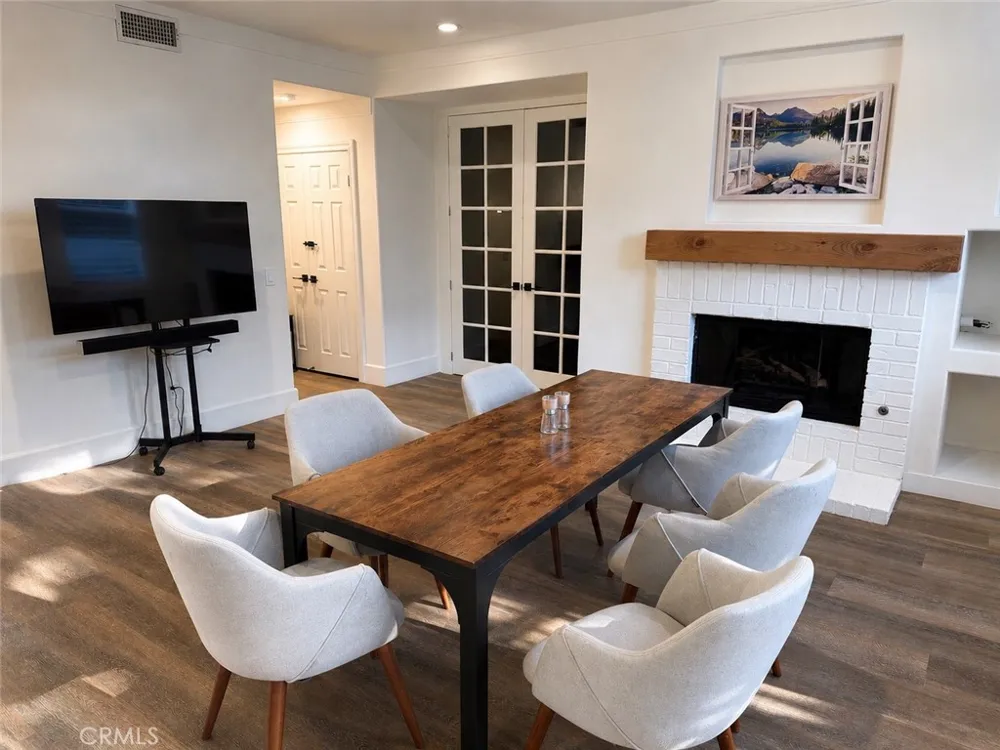
The heart of the home is the spacious kitchen featuring a massive island topped with custom marble/stone, crisp white cabinetry, stainless steel appliances, and a walk-in pantry. It flows seamlessly into the family room, which opens through glass doors to the backyard oasis.
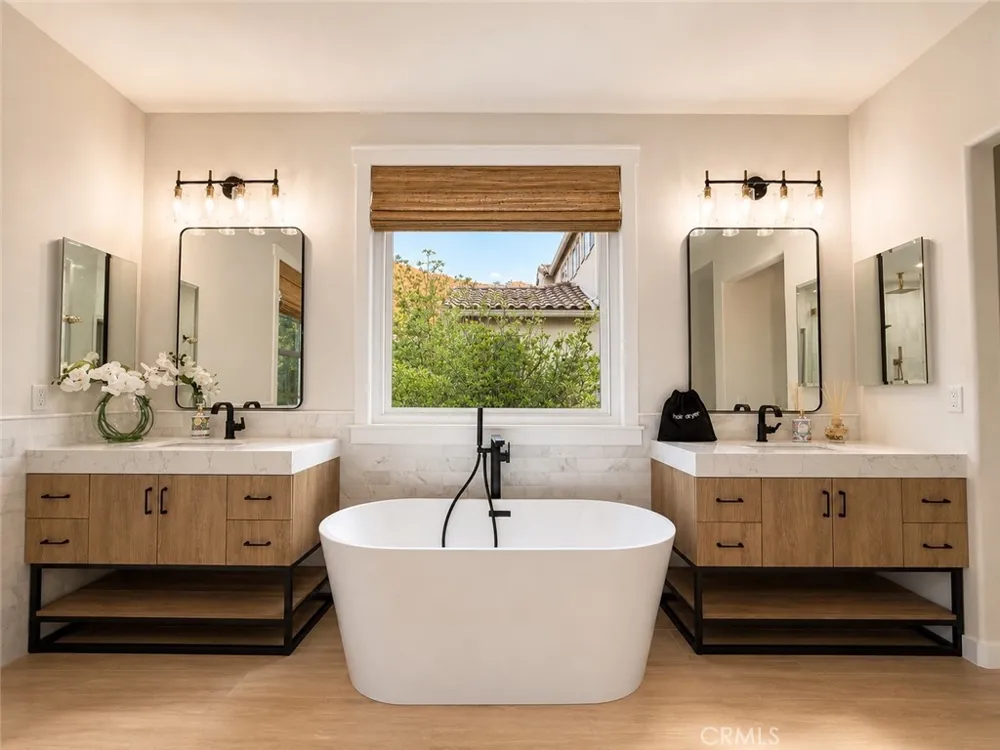
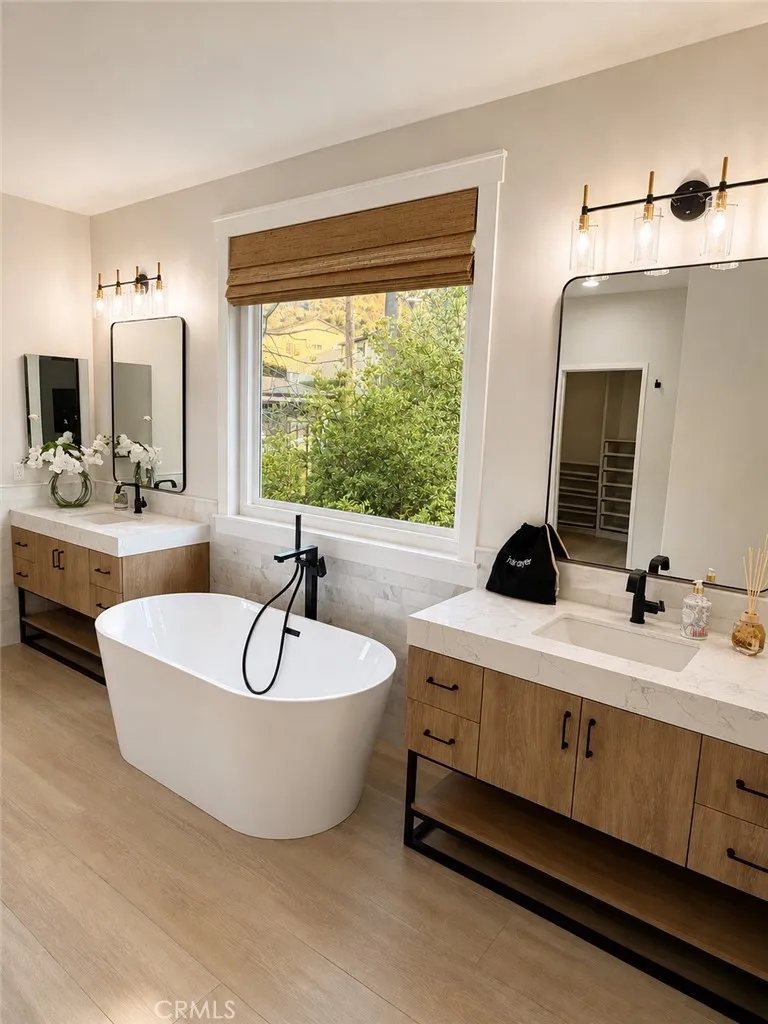
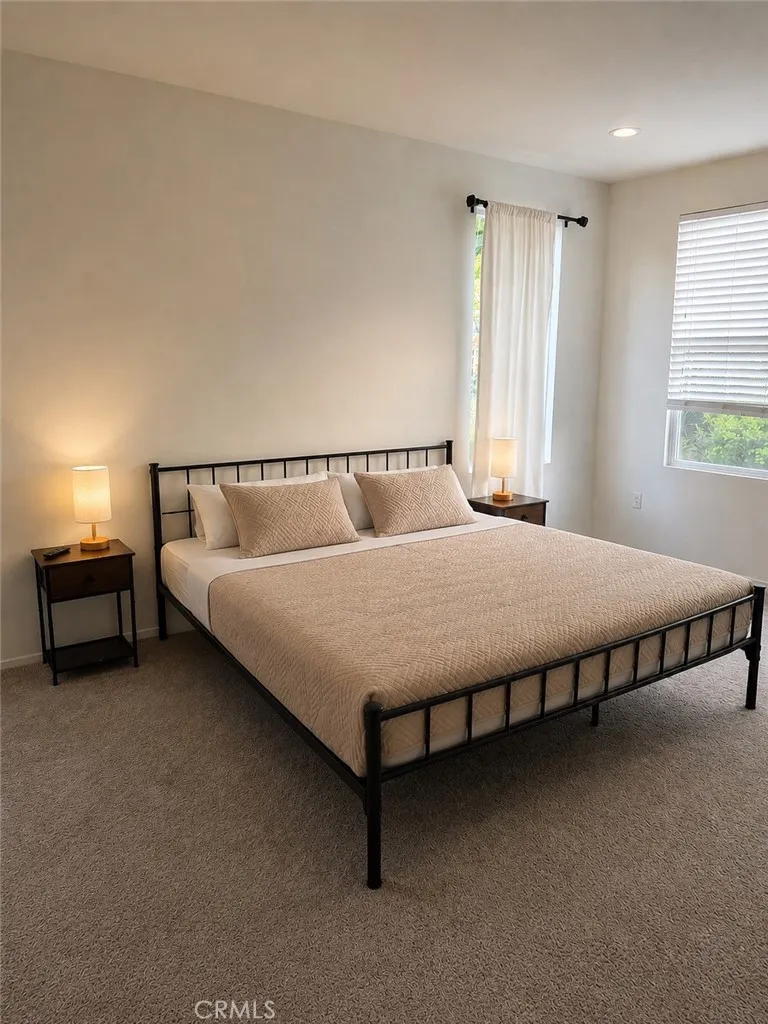
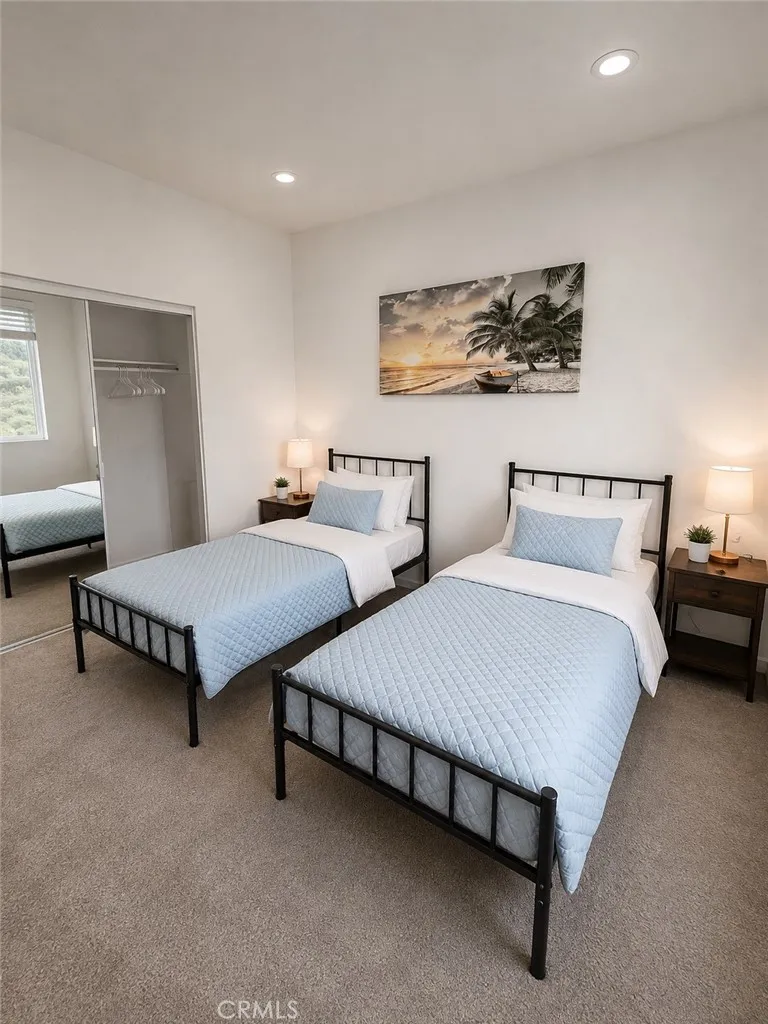
Downstairs you’ll find a flexible bedroom/office/playroom with direct backyard access and an adjacent full bathroom—ideal for guests or multi-generational living. Upstairs, a generous loft provides the perfect space for a game room, media room, or conversion to an additional bedroom. The primary suite is expansive and features a stunning, fully renovated en-suite bath with a large walk-in shower accented by gold fixtures, dual vanities, a slipper-style soaking tub, and a huge walk-in closet with custom shelving.
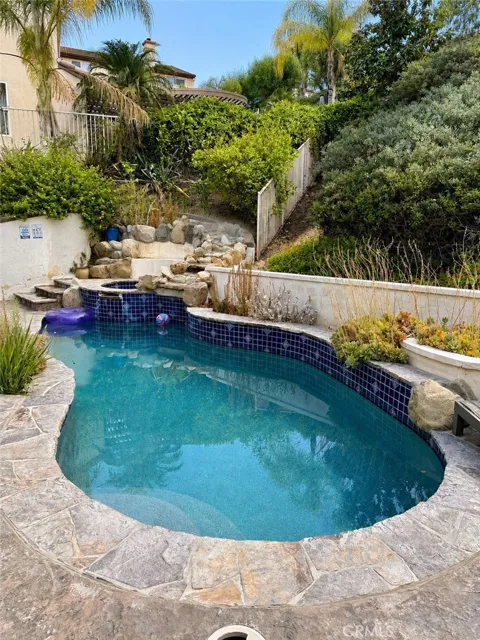
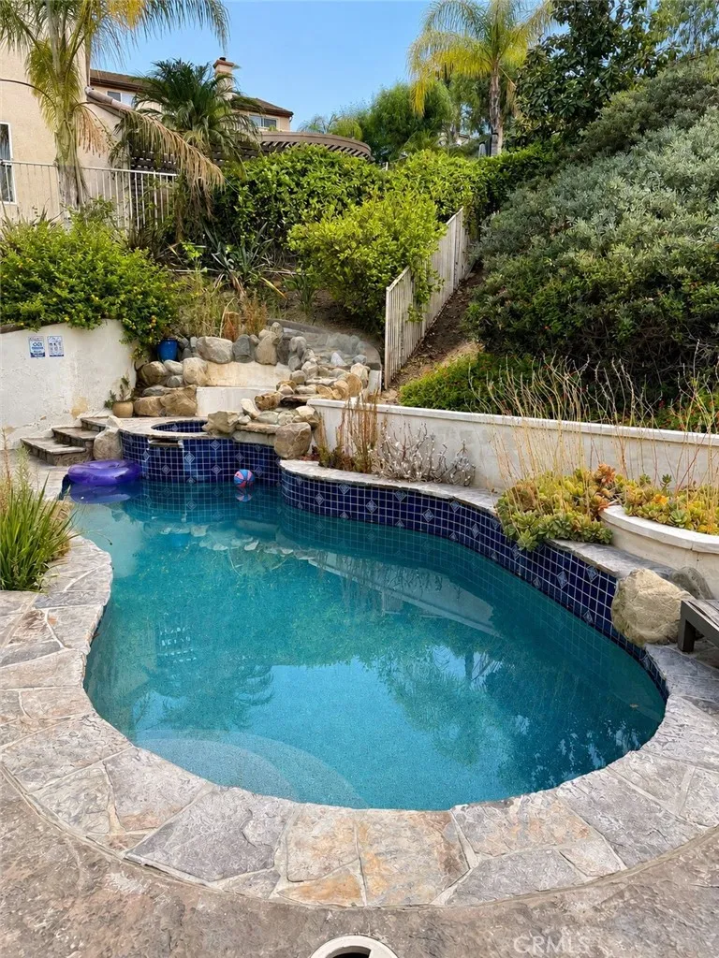
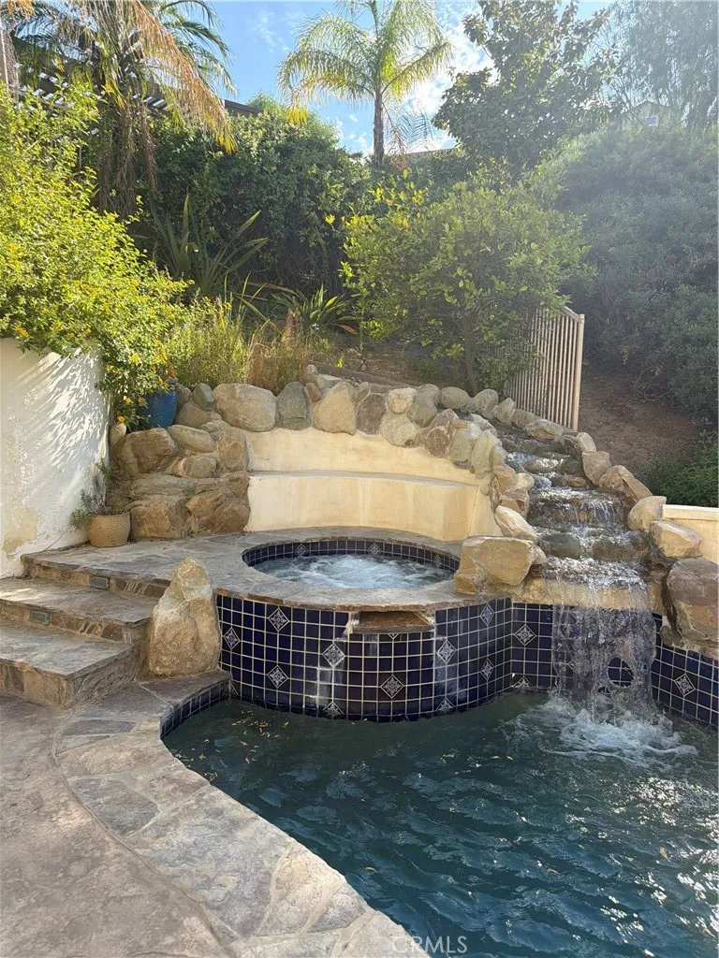
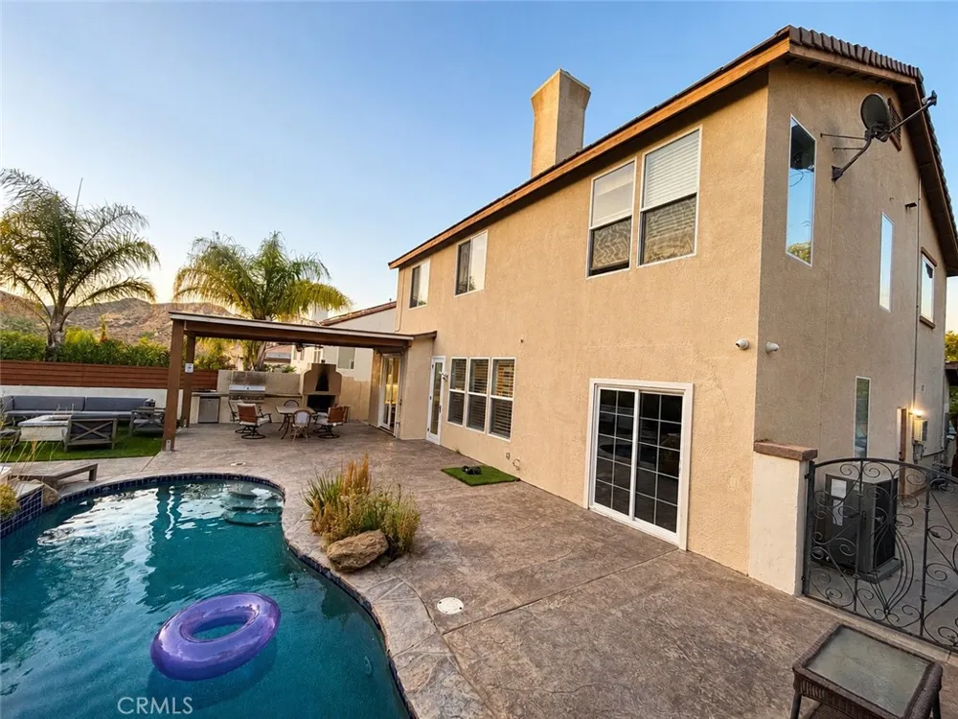
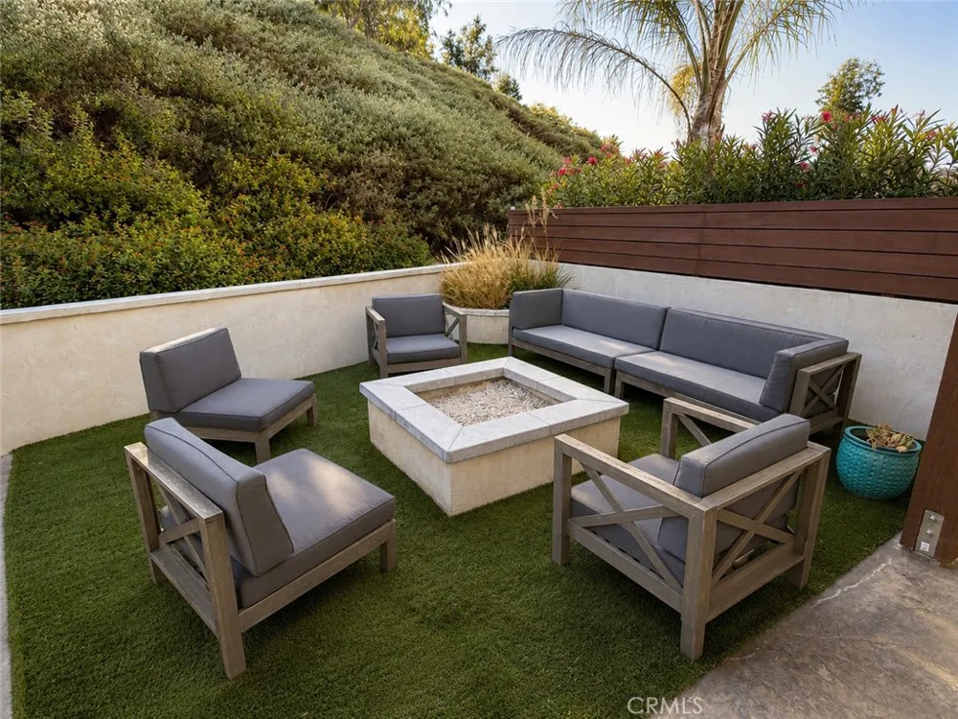
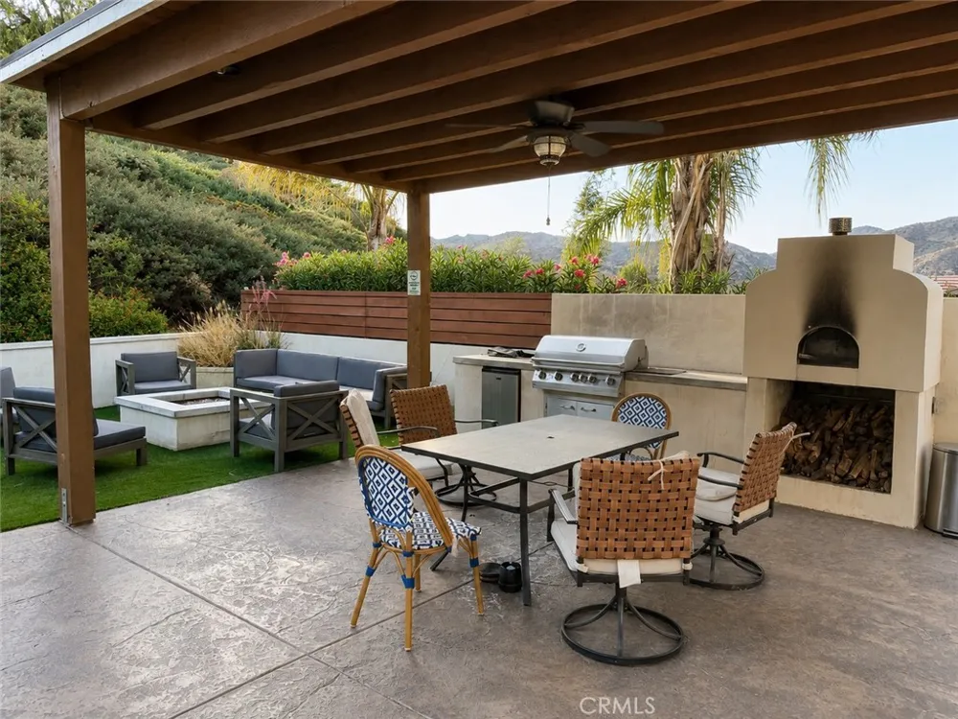
Step outside to your private resort-style backyard complete with a sparkling pool, spa with cascading waterfall, custom outdoor kitchen with pizza oven and large BBQ, and a solid wood patio cover—perfect for entertaining while enjoying the hills and valley views.
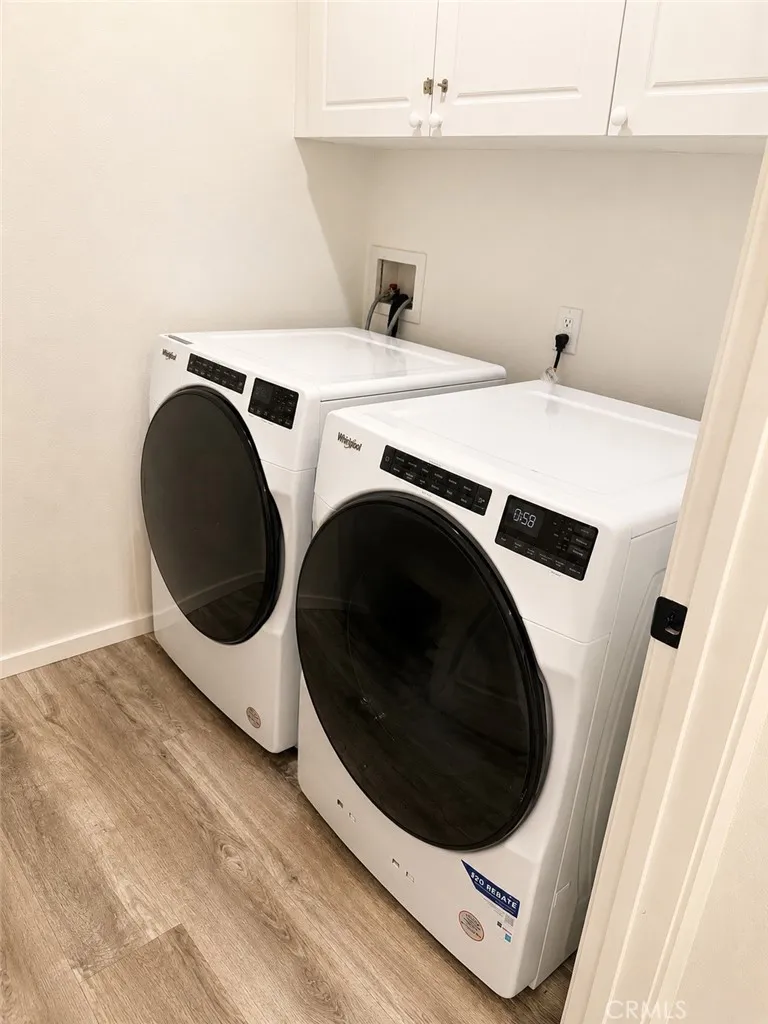
Additional highlights include newer flooring throughout, high-end renovated bathrooms, central heating and air, and a convenient upstairs laundry room. Enjoy the peace of no HOA and no Mello-Roos on a generous ~0.29-acre lot.
Located on a quiet court in a sought-after Castaic neighborhood with convenient access to shopping, dining, parks, and award-winning schools. Don’t miss this exceptional opportunity!
Property Details
- Interior
- Block Walls, High Ceilings, Open Floorplan, Pantry, Stone Counters, Bedroom On Main Level, Loft, Walk In Closets
- Cooling
- 1
- Heating
- Central
- Cooling Features
- Central Air
- Bedrooms
- 4
- Bathrooms
- 3.0
- Full Baths
- 3
- View
- Canyon,Hills,Neighborhood
- Lot Features
- Back Yard, Front Yard, Lawn, Landscaped, Sprinkler System
- Stories
- 2
- Lot Description
- Back Yard, Front Yard, Lawn, Landscaped, Sprinkler System
- Pool
- 1
- Pool Description
- Private
- Pool Features
- Private
- Acres
- 0.295
- Square Feet
- 2703.0
- Lot Size (sqft)
- 12829.0
- Parking
- 1
- Parking Spaces
- 2
- Parking Type
- Garage
- Parking Garage Spaces
- 2.0
- Property Type
- Purchase
- Property Subtype Additional
- Single Family Residence
- Year Built
- 1999
- Sewer Information
- Public Sewer
- Utility Source
- Public
- Appliances
- Six Burner Stove, Dishwasher, Gas Oven, Microwave, Refrigerator, Water Heater
- Subdivision
- Cristal (CRIS)
- Community Features
- Curbs, Foothills, Storm Drains, Street Lights, Suburban, Sidewalks
- School District
- William S. Hart Union
- County
- Los Angeles
- Region
- Castaic
- Original List Price
- $1,199,000
- HOA Fees
- 0.0
Location
Legal
The multiple listing data appearing on this website, or contained in reports produced therefrom, is owned and copyrighted by California Regional Multiple Listing Service, Inc. ("CRMLS") and is protected by all applicable copyright laws. Information provided is for viewer's personal, non-commercial use and may not be used for any purpose other than to identify prospective properties the viewer may be interested in purchasing. All listing data, including but not limited to square footage and lot size is believed to be accurate, but the listing Agent, listing Broker and CRMLS and its affiliates do not warrant or guarantee such accuracy. The viewer should independently verify the listed data prior to making any decisions based on such information by personal inspection and/or contacting a real estate professional.
Based on information from California Regional Multiple Listing Service, Inc. as of the most recent time synced and /or other sources. All data, including all measurements and calculations of area, is obtained from various sources and has not been, and will not be, verified by broker or MLS. All information should be independently reviewed and verified for accuracy. Properties may or may not be listed by the office/agent presenting the information
Provided By
Listed by Nairy Stepanyan (#SR207064231)
Listing Office: Coldwell Banker Hallmark Realty (#SR0067403)